
Pompeii IX.10: A Large Private Bath Complex
Pompeii, a Roman city frozen in time by the eruption of Mount Vesuvius in 79 A.D., continues to yield discoveries. One such discovery is a large private bath complex within the ongoing excavation site at Insula 10, Regio IX. This complex is one of the largest and most elaborate private bath areas found in Pompeii to date. Its size and features rival bath complexes found in other notable Pompeian houses, such as the Praedia of Julia Felix, the House of the Labyrinth, and the Villa of Diomede.
In recent years, Pompeii has yielded numerous insulae and spaces of exceptional historical value, including finds in the Insula of the Chaste Lovers, the discovery of two Vesuvius victims during excavations in Regio IX, Insula 10, revelations of ancient rituals with the discovery of 13 terracotta figurines, the uncovering of a room dedicated to slaves, and the identification of a dining room dedicated to the Trojan War.
The bath complex’s proximity to a large hall known as the “black hall,” which was likely used for feasts, suggests the important role of such houses in Roman society. These homes served as stages for lavish events that were more than just private gatherings. They were opportunities for the owner to gain the support of guests, promote the candidacy of friends or relatives, or simply assert their social status.
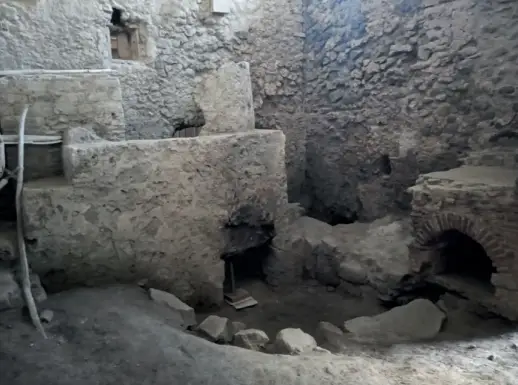
The baths themselves consist of a calidarium, tepidarium, frigidarium, and changing room (apodyterium). Based on the number of benches in the changing room, the baths could accommodate up to 30 people. The frigidarium is particularly impressive, featuring a 10m x 10m courtyard surrounded by a portico, with a large pool in the center.
The placement of the bath complex near the triclinium (dining hall) echoes a scene from the Satyricon, a Roman novel. In the story, the wealthy freedman Trimalchio hosts a famous dinner party in a first-century A.D. Campanian city, a setting culturally similar to Pompeii before the eruption. Before the feast, the characters, including Trimalchio, visit a balneum (bathhouse).
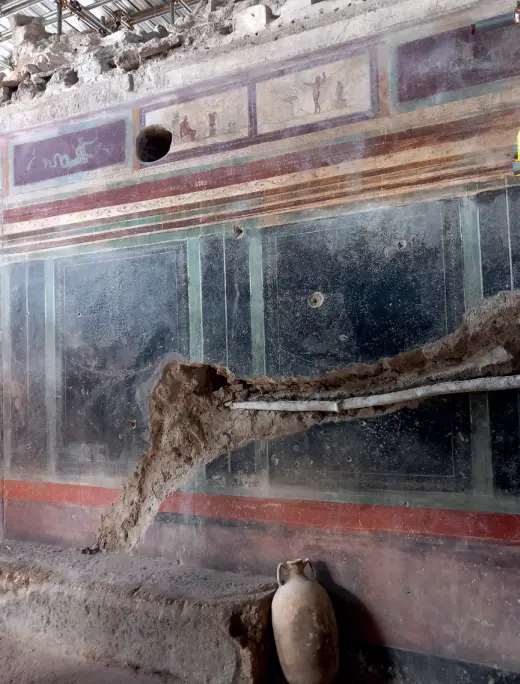
The entire house, or domus, occupied the southern part of Insula 10 and likely belonged to a prominent figure in Pompeian society. Its second and third Pompeian Style decorations indicate a long and important history, though whether the house remained in the same family or changed hands over time is unknown. Regardless, the owner must have belonged to the city’s elite in its final decades, explaining the need to host large numbers of people, offering them feasts and the opportunity to bathe and relax.
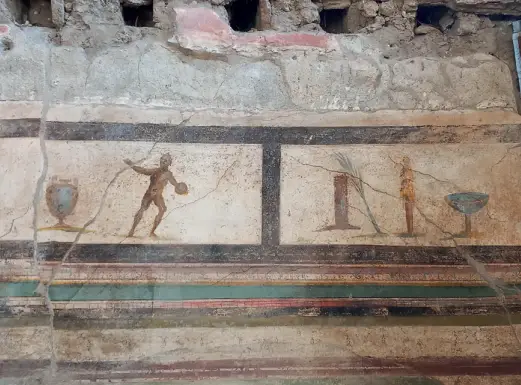
Gabriel Zuchtriegel, director of the Archaeological Park of Pompeii, emphasizes the performative aspect of the house: “Everything was functional to the staging of a ‘show,’ at the center of which was the owner himself. The third-style paintings with subjects from the Trojan War, the athletes in the peristyle — everything was meant to give the spaces an atmosphere of Hellenism, that is, of culture, erudition, as well as leisure. Just as the black hall was meant to transport guests to a Greek palace, so the peristyle with the large pool in the center and the adjacent bath complex was meant to create a Greek gymnasium setting, which was further accentuated by the athletic scenes that were added later. And so the audience, grateful and hungry, would applaud with sincere admiration the spectacle orchestrated by the host, and after an evening in his ‘gymnasium’ would talk about it for a long time to come.”
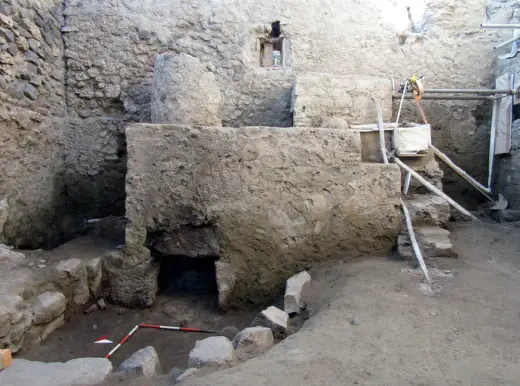
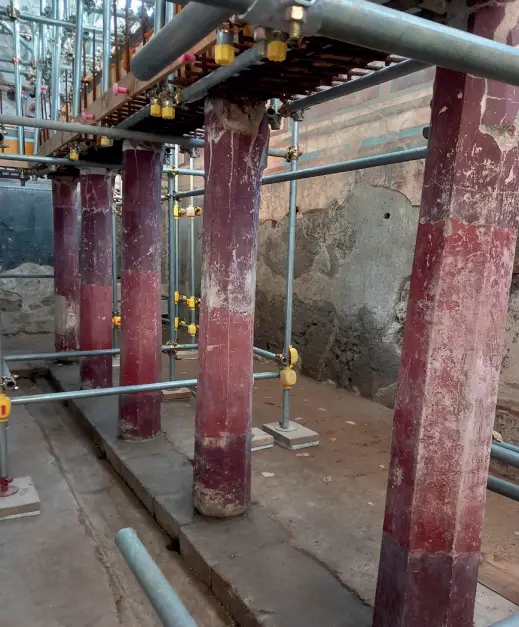
The excavation of the bath complex and the peristyle was carried out using innovative methods, allowing archaeologists to reach the floor level without dismantling the unstable architectural elements of the colonnade. A temporary support structure was used to excavate the entire colonnade while leaving all the portions of the walls in place. This support structure will remain in place until a future restoration project.
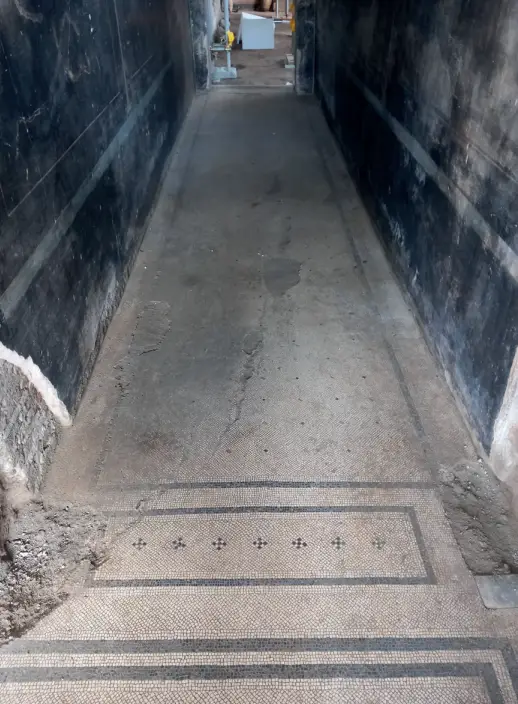
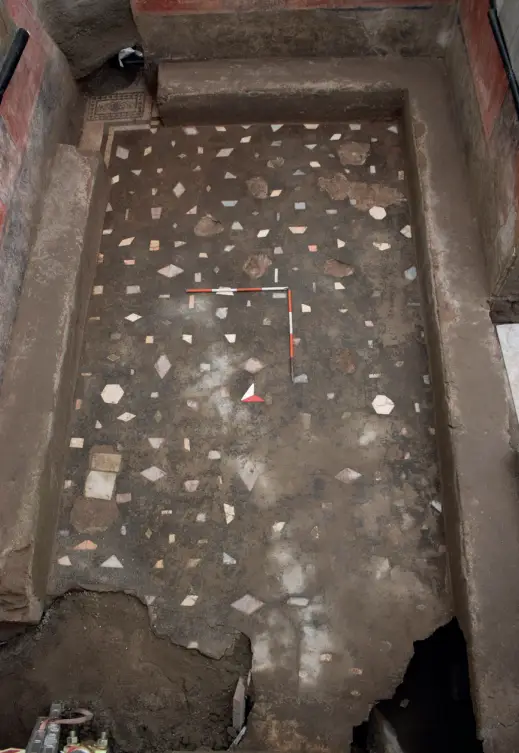
The main entrance to the house was to the south, where an atrium likely led to a large peristyle that occupied almost the entire width of the block. The upper parts of the corner columns of this peristyle have been glimpsed but not yet excavated. A series of rooms opened onto one side of the peristyle. From west to east, these were: a large oecus decorated in the second Pompeian Style; a corridor; a small room decorated in the fourth Pompeian Style; and a large room with Corinthian columns, surrounded by at least 12 columns on three sides, with a large-scale second-style painting. Excavation of this last room is still in progress, but initial findings, including a frieze depicting still life compositions of game and fish offered for the enjoyment of guests during feasts, were presented in December.
As Pompeii continues to be excavated, it promises to reveal more secrets about the lives of its inhabitants and the intricate workings of a Roman city.
Source: https://pompeiisites.org/

Weird Italy, Guide to Unusual & Amazing Places to see in Italy. Italy’s news in English: Art, History & Facts