
Archaeological Excavations Reveal Small Decorated House In Pompeii
Recent excavations in Pompeii’s Insula of the Chaste Lovers have uncovered a small residential structure without an atrium along Via dell’Abbondanza in the ancient city’s central district. The structure deviates from typical Pompeian architectural patterns, as it lacks the traditional atrium with an impluvium for rainwater collection – a feature that could have been included despite the building’s limited dimensions.
This architectural choice aligns with changes occurring in Roman and Pompeian society during the first century CE. The house, currently designated as the House of Phaedra due to a well-preserved fresco depicting the myth of Hippolytus and Phaedra, shares a wall with the House of the Painters at Work.
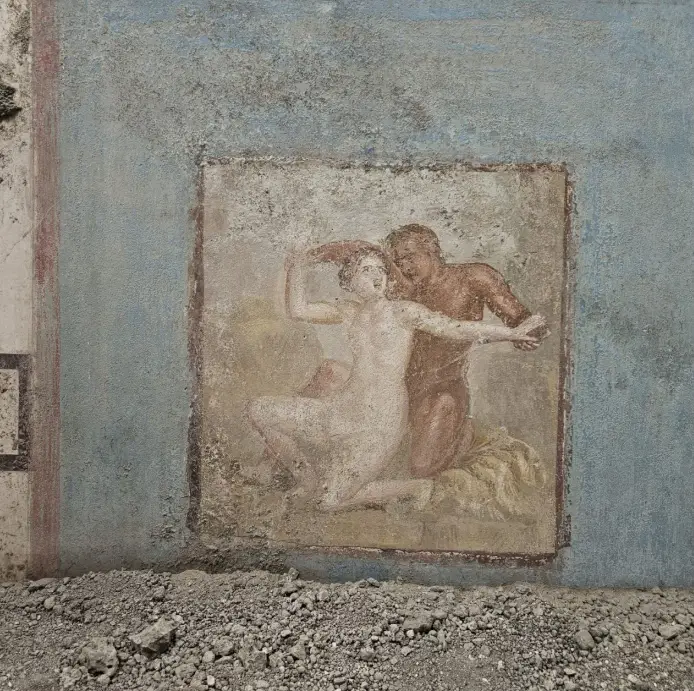
The ongoing excavations focus on two rooms in the rear section of the dwelling. The walls display fourth-style paintings with multiple mythological scenes. These include the Hippolytus and Phaedra narrative, a scene of a satyr and nymph in an embrace, a composition potentially depicting Venus and Adonis, and a partially damaged scene that archaeological evidence suggests might represent the Judgment of Paris.

A window adjacent to the Hippolytus and Phaedra fresco opens onto a small courtyard. At the time of the 79 CE eruption, construction work was in progress in this area. The courtyard contains a domestic altar (lararium) with paintings featuring botanical and animal motifs on a white background. The space includes a covered section preceding a large basin with red-painted walls. A drainage channel encircles this area, directing rainwater toward a well connected to an underground cistern.
The lararium’s decorative elements include an eagle carrying a palm branch in its talons at the upper section. The primary scene below displays two serpents facing an altar with a fluted circular shaft holding offerings. These offerings comprise a pinecone, an elevated element supporting an egg, and what appear to be a fig and a date. The background depicts shrubs with lance-shaped leaves and yellow and red berries, with three birds among the foliage.
The altar’s ritual objects remained in place from the final offering before the eruption. These include a ceramic incense burner and an oil lamp, both with visible burn marks. Laboratory analysis identified remains of aromatic plant branches, while two sections of a dried fig were found behind these objects. The altar surface contained two colored marble strips and a third element, likely red marble, depicting a face associated with Dionysian imagery, possibly a Silenus. The altar’s front section includes a square marble base with central placement and an iron knife with a loop-ended handle for suspension.

The excavation project at the Insula of the Chaste Lovers encompasses multiple phases across two distinct sections. Completed stages have enabled public access through elevated walkway systems. The project includes verification and implementation of new roofing, archaeological excavations, reshaping of excavation fronts, stabilization of standing walls, and restoration of surfaces and archaeological elements.
Current archaeological work continues in the northeast section of the block, accessing a series of rooms from the eastern alley. These ongoing investigations contribute to a more precise understanding of the Insula’s layout, enabling the identification of this new residential unit.

Park Director Gabriel Zuchtriegel describes the project as public archaeology, or “circular archaeology,” where conservation, research, management, accessibility, and public use form an integrated system. The excavation and restoration work occurs in view of visitors, with data published online through the park’s e-journal and open.pompeiisites.org platform.
The discovery of this small house provides tangible evidence of architectural and social evolution in first-century Pompeii. The structure’s deviation from traditional residential patterns, combined with its decorative elements, presents data about changing social practices and architectural preferences during this period.

Weird Italy, Guide to Unusual & Amazing Places to see in Italy. Italy’s news in English: Art, History & Facts